Oct 29, 2026Chain Operations
Open Kitchens and the Visible Stack: Ware as Stagecraft
The open kitchen put the fleet on stage. The stagecraft system: the visible stack's geometry, the pass's styling and the storage that reads as set design.

The open kitchen put the fleet on stage: the stacks visible, the plating watched, the storage in frame. Ware as stagecraft is the open kitchen's discipline — the visible stack's geometry, the pass's styling, and the storage that reads as set design. This guide stages the fleet.
The Stage Reality
The open kitchen's contract: the stage reality — the dining room watches the kitchen work (the plating's choreography in view), the ware's condition is guest-facing (the chipped plate in the stack is a public read), and the storage is scenography (the shelves that hold the fleet are the room's design). The reality's discipline: the fleet staged to be seen (the stacks squared, the shelves curated), and the work's honesty kept (the kitchen that performs for the camera must still cook). The stage reality is the open kitchen's trade: transparency as theater, theater as trust.
The Visible Stack's Geometry
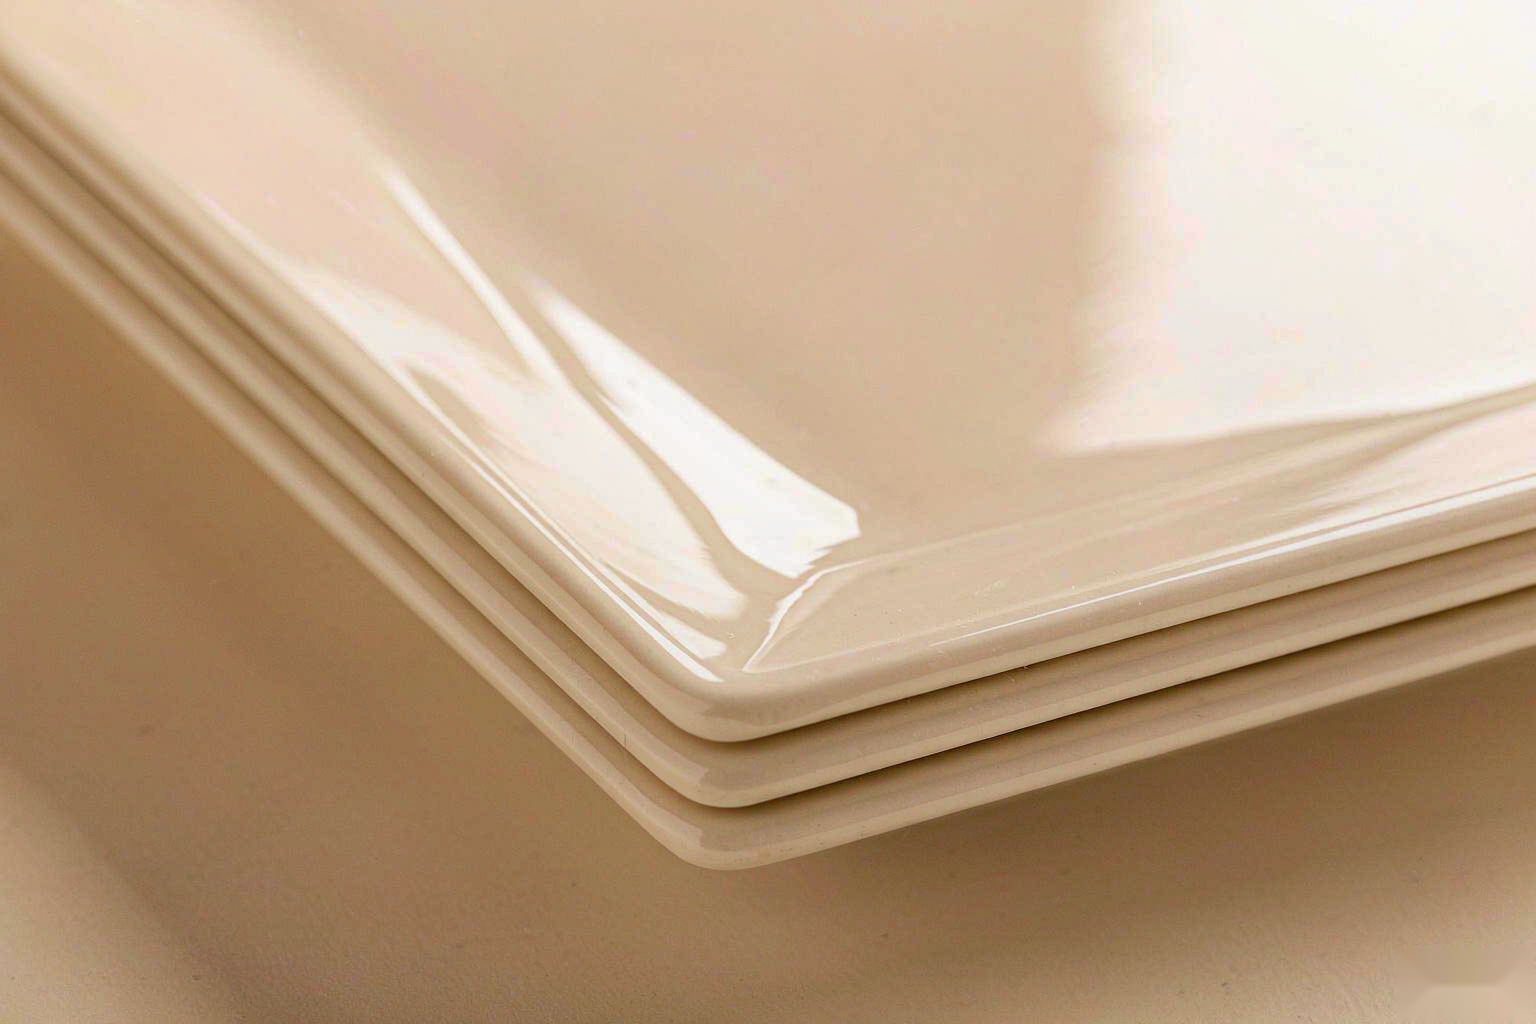
The stack is the open kitchen's monument: the geometry — the plates' alignment (the tower's lines read from the dining room), the heights' rhythm (the stack's skyline composed), and the cleanliness's visibility (the stack's faces are the room's white walls). The geometry's discipline: the stack squared by design (the foot-rim system that aligns — the stacks that stand straight are bought, not hustled), and the location's intent (the stacks placed where the eye lands, or hidden where the work is raw). The visible stack's geometry is stagecraft's first lesson: the fleet's resting pose is part of the show.
The Pass Styling
The pass is the stage's front row: the pass styling — the plating surface's presentation (the board's state, the garnish station's arrangement), the ticket rail's discipline (the orders' flow visible and tidy), and the finishing moments' staging (the chef's last touch: the herb's placement, the sauce's dot — the craft the room watches). The styling's discipline: the pass curated but functional (the styling that survives the rush — the theater that collapses at peak is the open kitchen's failure), and the chef's presence managed (the show's leader: the plating's performance part of the meal's experience). The pass styling is the open kitchen's headline act: the food's last meter, watched.
The Storage as Set Design
The open kitchen's shelves are its set: the storage design — the fleet's display (the shelved stacks, the hung copper, the jarred ingredients — the kitchen's texture), the accessibility's balance (the display that the cook can work with), and the curation's rhythm (the shelves restyled with the menu's seasons). The design's discipline: the honest display (the storage that shows real working inventory — the set dressing that isn't real is the tour's disappointment), and the maintenance's visibility (the dusty shelf in the open kitchen is the dining room's hygiene read). The storage as set design is the open kitchen's scenography: the fleet's home is part of the meal's story.
The Working Ware's Condition
Stagecraft demands condition: the working ware's standard — the pans' surfaces (the scorched pan in view is the kitchen's tattoo: worn honest or neglected?), the tools' state (the knives on the rail: maintained, aligned), and the ware's replacement rhythm (the visible fleet's aging managed like the dining room's). The condition's discipline: the front-of-house standard extended into the kitchen's visible zones (the condition audit that covers the stage), and the honesty's line (the working kitchen's wear is legitimate — the patina that reads as craft; the neglect that reads as standards). The working ware's condition is stagecraft's credibility: the room believes what it sees.
The Choreography Training
The open kitchen trains for the stage: the choreography — the plating's performance (the movements that read well: the economical gesture, the confident hand), the traffic's patterns (the kitchen's dance that the room watches), and the interaction's protocol (the chef's nods to the dining room — the acknowledgment that the audience is there). The training's discipline: the kitchen's work unchanged (the choreography is the work, presented — not a performance added to the work), and the team's comfort (the cooks who own the stage: the training that makes the visibility a pride, not a pressure). The choreography training is stagecraft's human layer: the kitchen's performance is its people.
The Lighting and the Stage
The open kitchen is lit like a stage: the lighting — the kitchen's brightness balanced with the dining room's (the visibility without the glare), the pass's focus (the light that highlights the plating's craft), and the evening's mood (the kitchen's lights that dim with the room's). The lighting's discipline: the ware's color under the kitchen's light (the fleet's palette that reads in the kitchen's cooler tones), and the shadows' honesty (the lighting that shows the work as it is). The lighting is stagecraft's atmosphere: the kitchen's visibility tuned like the dining room's.
The Guest Interaction Protocol
The open kitchen's edge: the guest interaction — the counter seats' conversations (the chef's engagement where the format invites), the questions' handling (the ware and the technique explained — the teachable moment's protocol), and the boundary's respect (the kitchen's work protected while the room watches). The protocol's discipline: the interaction trained (the chefs' comfort with the audience — the stage presence as a skill), and the hospitality's leverage (the counter's guests as the experience's ambassadors — the interaction that the open kitchen exists to create). The guest interaction protocol is the open kitchen's purpose: the kitchen's craft, shared.
Frequently Asked Questions
What is the open kitchen's stage reality? The dining room watches: ware condition guest-facing, storage in frame, plating choreographed — transparency as theater, theater as trust.
What does the visible stack need? Geometry: alignment, height rhythm, and visible cleanliness — stacks that stand straight are bought (the foot-rim system), not hustled.
How does the pass get styled? Curated but functional: the plating surface, the ticket rail, the chef's finishing moments — the styling that survives the rush is the only styling that counts.
What is storage as set design? The shelves that show real working inventory, curated with the seasons, maintained like the dining room — the fleet's home is part of the meal's story.
What is the working ware's condition standard? The front-of-house condition extended into the visible kitchen: the patina that reads as craft is legitimate; the neglect that reads as standards is not.